Key components
1. Village Centre
Manly2015 aims to bring back the community heart into the centre of Manly with a new larger library and additional community spaces where a range of leisure, learning and lifestyle programs will be offered for members of the the local community to enjoy.
- What is now Market Lane will in the future be a community hub.
- The current Whistler Street Car Park is planned to be replaced with the development of new commercial, retail and residential buildings designed to complement the new community facilities mentioned above.
Option 1: Option 2:
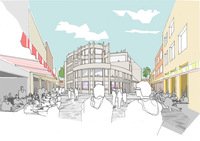
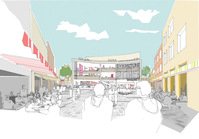
Middle: Village Centre Option 1: An artist’s impression of the new Village Centre in Market Place incorporating the existing library. Right: Village Centre Option 2: An artist’s impression of the new Village Centre in Market Place replacing the existing library with a new purpose built facility.
Whistler Street:
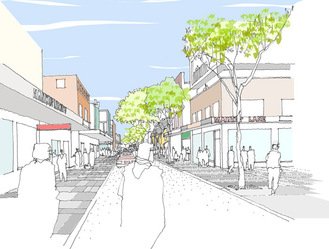
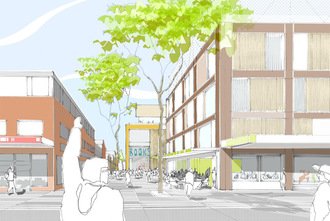
An artist's impression of how the Whistler street area will look after MANLY2015 (note: Whistler St will carry two-way traffic). Left: a view looking north along Whister Street towards Sydney Rd, with Market lane off to the right. Right: A view from Whistler street looking east down market lane towards the library. (The brown building on the right is where Whistler Street carpark is currently located)
2. North Quarter
The small streets and laneways radiating from the Corso are well known to locals. With a newly updated Corso in place it is time to look now at how Short Street, Central Avenue and Henrietta Lane can be transformed by radically improved urban design and incentivising private public partnerships to reactivate business along these strips. The designs proposed serve to improve public safety and increase business activity.
The North Quarter area essentially consists of designs for the following four streets:
- Henrietta Lane
- Central Avenue
- Short Street
- Raglan Street
Henrietta Lane
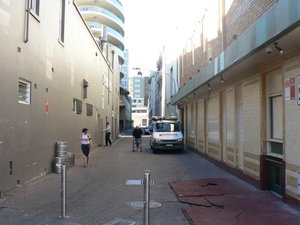
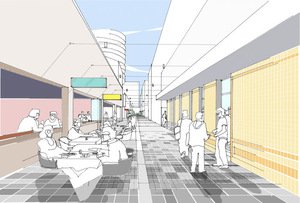
Left: The current view of Henrietta Lane looking north towards Raglan Street – dominated by concrete walls and storage areas. Right: An artist’s impression of the new-look Henrietta Lane under the Manly2015 vision where cafes and shop fronts have activated the laneway
Central Avenue
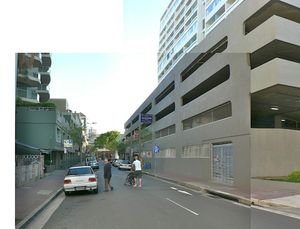
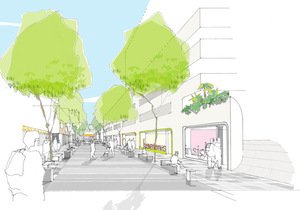
Left: The current view of Central avenue looking south towards Sydney Road. Right: An artist’s impression of the new-look Central Ave with a more pedestrian-friendly area
Short Street
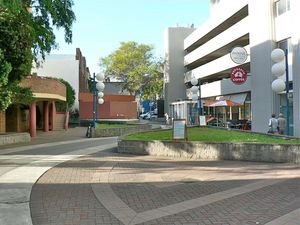
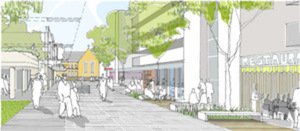
Left: The former view of Short street where the view is interrupted by concrete structures. Right: An artist’s impression of a new-look Short Street plaza opening up the view down towards St Mary’s Catholic Church on Raglan street
Raglan Street
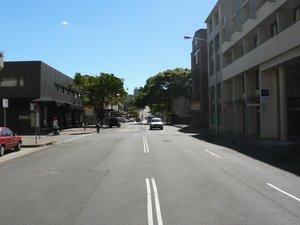
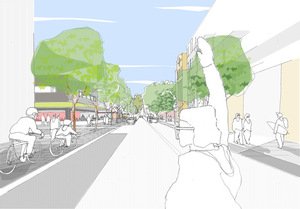
Left: The former view of Raglan street looking west towards Belgrave street. Right: An artist’s impression of the new-look Raglan Street under the MANLY2015 vision
3. Sydney Road 'High Street'
The Masterplan aims to transform Sydney Road into a new “High Street” featuring the sort of retail establishments which provide services more aimed at locals.
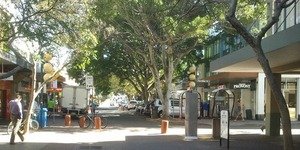
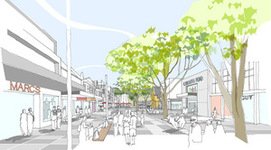
Left: The current view looking west along Sydney road towards Manly Oval. Right: An artist’s impression of how Sydney Road will look when the masterplan is achieved with pedestrian areas and outdoor dining dominating rather than cars.
4. Grand Boulevard
The founding father of Manly, Henry Gilbert Smith, envisioned a Grand Boulevard running along the Length of Belgrave Street. Gilbert Park is part of this vision. Extending landscaping elements along Belgrave Street and promoting sustainable transport options within this key arterial road of Manly CBD are important components. Envisaged are a cycleway, and more landscaping.
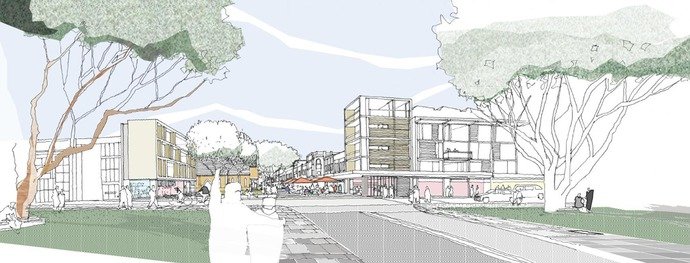
Above: an artist's impression of the new Gateway Plaza at the intersection of Sydney Road and Belgrave Street.
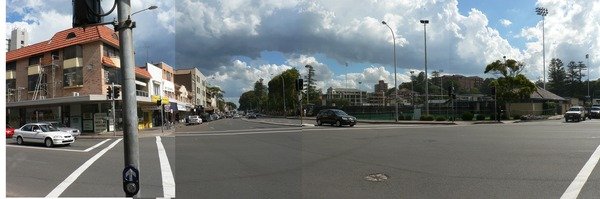
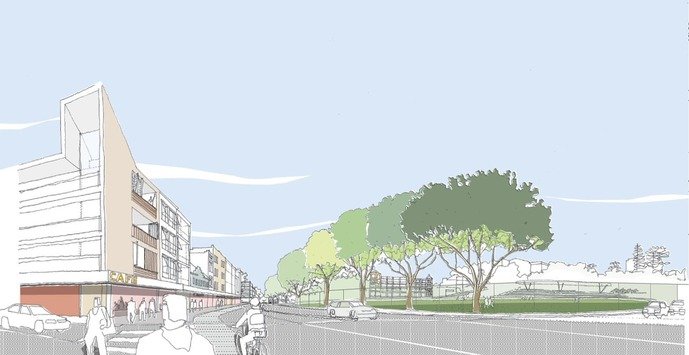
Top: The current view along Belgrave street and below, an artist's impression of the new Grand Boulevard under the MANLY2015
vision. Trees line the western side of Belgrave street accompanied by a pedestrian-friendly pathway and cycleway
5. Beach Terrace
The Manly2015 vision looks at how the Ocean Beachfront links through the CBD area to the Harbour and Manly Wharf area. Feedback during the consultation phase of Manly2015 was that local residents are all quiet satisfied with the existing conditions along the Ocean Beachfront. Manly Council in recent years has already undertaken a range of infrastructure and amenity improvements along the Ocean Beachfront area. Manly2015 now intends to keep traffic arrangements the same along North and South Steyne as currently exists. Under Manly2015 the Council will continue to explore opportunities for appropriate amenity improvements to service better outdoor dining and activities and the conduct of the various community events and programs that take place along the Ocean Beach each year.
It is important that there is a seamless interface and complementary design elements between the North Quarter area of Manly2015 and the Ocean Beachfront area. Links with Raglan Street and the Ocean Beachfront cycleways will also be formalised. Other aspects of Manly2015 are hoped to complement the largely finished beach front area.
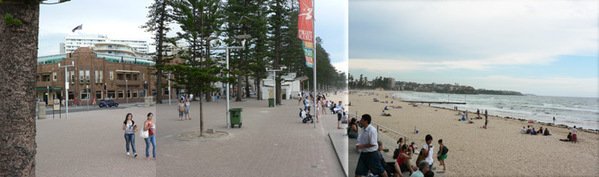
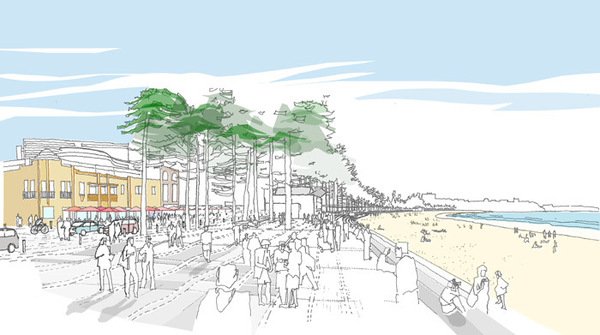
Above: The current view of the Ocean Beachfront where the Corso meets the ocean, looking north towards Queenscliff. Below: An artist’s impression of the beachfront area when the MANLY2015 vision. Note – the traffic arrangements will remain the same, with two-way traffic, for this area.
6. Manly Oval Car Park
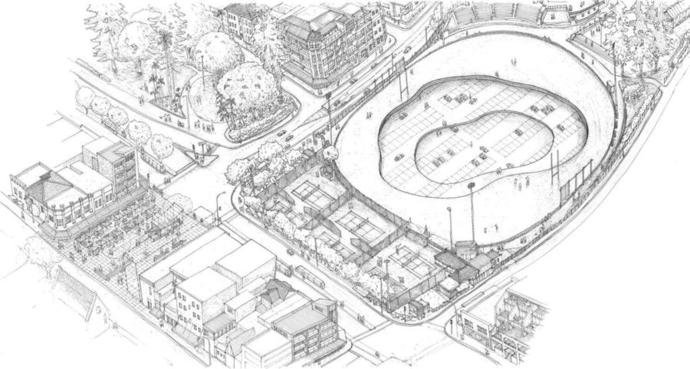
A new state of the art car park facility is planned to be developed beneath Manly Oval capturing visitor traffic before it gets into local CBD streets.
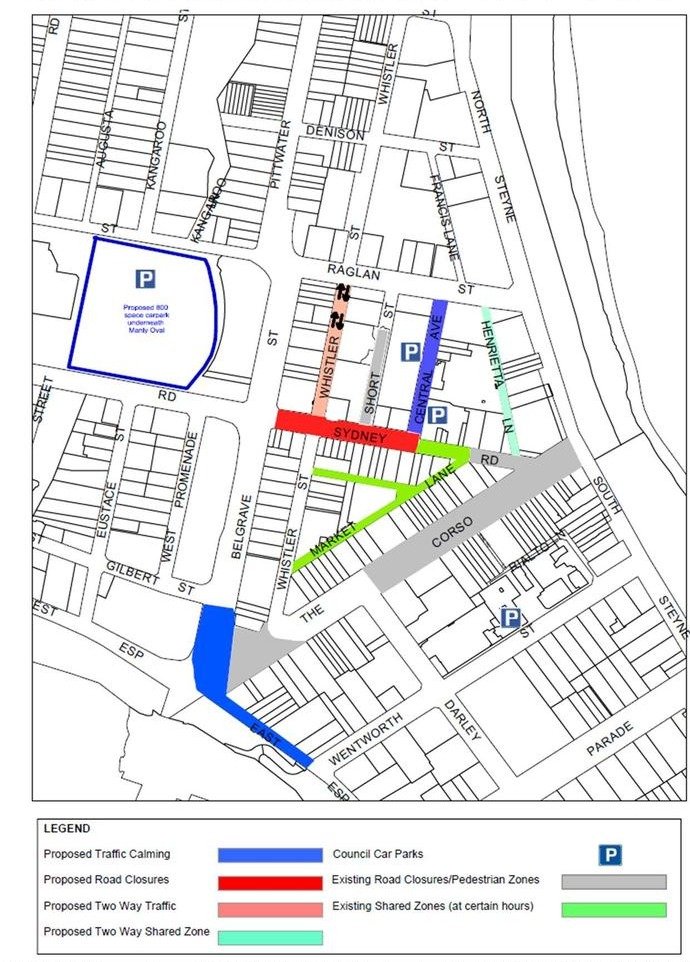
Traffic Plan
The final proposed traffic plan relating to Manly 2015 which was developed taking into consideration feedback given to Council during the Public Exhibition Period.